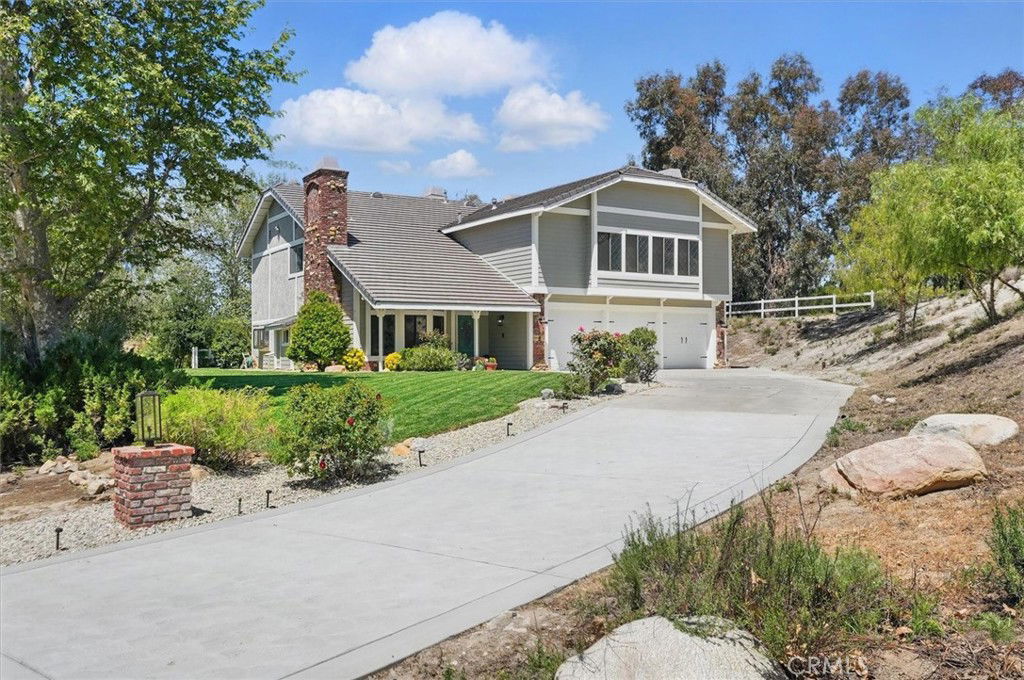
INCREDIBLE VALUE! A rare offering in the heart of Sand Canyon, this distinguished English Tudor estate is set on nearly three acres of land—an exceptional canvas for equestrian use, agriculture, future expansion, or simply the luxury of open space. Tucked away on a private drive and surrounded by mature trees, the property evokes the charm of an English countryside retreat while remaining just minutes from premier golf courses, equestrian centers, dining, and freeway access. Exuding character and quality throughout, this custom residence spans over 3,800 square feet and offers a thoughtfully designed layout ideal for both grand entertaining and everyday living. Gorgeous wide-plank oak flooring anchors the main level, where soaring ceilings, stately fireplaces, and sunlit rooms create a timeless ambiance. The formal living room is a showcase of elegance with its vaulted ceilings and dramatic fireplace, while the spacious dining room captures serene views through a large picture window. The kitchen is equally inviting with granite countertops, a custom stone backsplash, a walk-in pantry, and a charming breakfast nook that overlooks the tranquil waterfall pool. Adjoining the kitchen is a warm and welcoming family room with a fireplace and full wet bar, flowing seamlessly to the covered patio and expansive backyard—perfect for alfresco living and entertaining. The home offers four bedrooms and four bathrooms, including a downstairs guest suite with private bath, and an upstairs primary retreat that exudes comfort and sophistication. The primary suite features a fireplace, sitting area, and private balcony with sweeping views. The en-suite bath includes a soaking tub and separate shower. Upstairs also includes two additional bedrooms, a full bath, and an impressive game room with wood-beamed ceilings, a fourth fireplace, custom built-ins, and a second wet bar or soda fountain. Outdoors, the estate continues to impress with a resort-style pool, manicured lawn, and abundant space for stables, gardens, RV storage, or the addition of a guest house or ADU. A three-car garage completes the offering. With privacy, scale, and potential rarely found in such proximity to city conveniences, this is an extraordinary opportunity to create your dream estate in one of Santa Clarita’s most coveted enclaves.
Listing courtesy of Listing Agent: Kathryn Werner (kathrynwerner1@gmail.com) from Listing Office: Pinnacle Estate Properties, Inc..
Listing sold by Matthew Hardy from Michael Green Realty & Inv.
Based on information from California Regional Multiple Listing Service, Inc. as of . This information is for your personal, non-commercial use and may not be used for any purpose other than to identify prospective properties you may be interested in purchasing. Display of MLS data is usually deemed reliable but is NOT guaranteed accurate by the MLS. Buyers are responsible for verifying the accuracy of all information and should investigate the data themselves or retain appropriate professionals. Information from sources other than the Listing Agent may have been included in the MLS data. Unless otherwise specified in writing, Broker/Agent has not and will not verify any information obtained from other sources. The Broker/Agent providing the information contained herein may or may not have been the Listing and/or Selling Agent.

/u.realgeeks.media/santaclaritalistings/HollyThompsonHome-Logo-FINAL-01.jpeg)