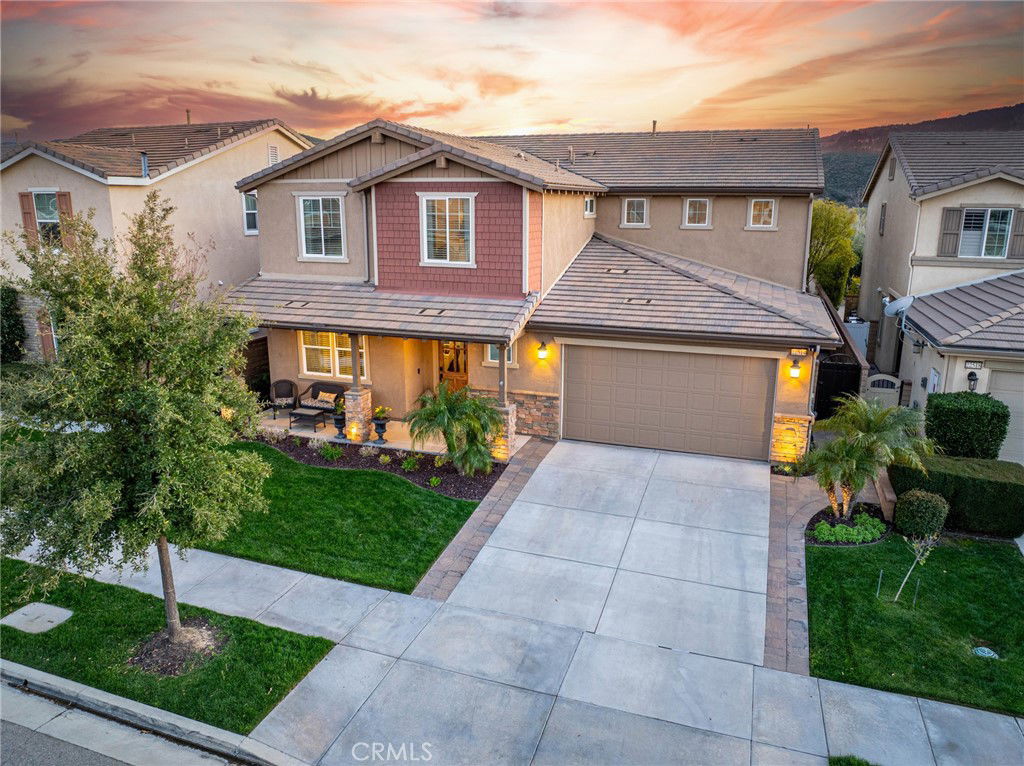
POOL and SPA with SUNSET VIEWS. *No Mello Roos*, Paid OFF Solar.... Welcome to River Village, one of Santa Clarita’s most desirable neighborhoods—this pool home is where luxury, comfort, and breathtaking views come together. This home offers 5 bedrooms, 3 bathrooms, and beautifully designed living space with no rear neighbors and stunning sunset and mountain views. Step into the heart of the home, where the updated gourmet kitchen features stainless steel appliances, a double oven, single-basin sink, and a large island with table-style seating—perfect for entertaining or everyday living. The open floor plan flows seamlessly into the spacious family room, complete with a cozy fireplace and a wall of glass, including oversized sliding doors that frame the spectacular backyard and bring the outdoors in. Downstairs, you’ll also find a full bedroom and bathroom, along with a stylish office featuring custom sliding doors for added privacy and charm. Beautiful light fixtures throughout elevate the ambiance at every turn. First, you’ll notice the BRAND-NEW luxurious carpet upstairs, setting the tone for the beautifully maintained space. Enjoy a generous loft area, a luxurious primary suite with a cozy sitting area, and custom privacy doors that open to a stunning bathroom featuring a walk-in shower, soaking tub, dual vanity, and a spacious walk-in closet. You’ll also find three additional well-sized bedrooms, providing plenty of room for family, guests, or flexible use to fit your lifestyle. Step outside into your own private backyard oasis, where a resort-style pool with a sun shelf, spa, and cascading waterfall create the ultimate escape. Framed by swaying palm trees and sweeping mountain views, this outdoor haven is perfect for unwinding at sunset or hosting unforgettable gatherings. Relax by the outdoor fireplace under the covered patio, and savor the tranquil ambiance of this truly stunning retreat. Located just steps from Duane R. Harte Park, with walking paths, playground, BBQ areas, and picnic shelter, plus easy access to Santa Clarita’s extensive trail system. The River Village HOA offers a community pool, spa, baby pool, and clubhouse—all in a serene setting with plenty of space to enjoy with friends and family. Centrally located near shopping, restaurants, top-rated schools, and more!
Listing courtesy of Listing Agent: Kimberly Thurman (kimsellsscv@gmail.com) from Listing Office: Real Brokerage Technologies, Inc..
Listing sold by Cherrie Brown from NextHome Real Estate Rockstars
Based on information from California Regional Multiple Listing Service, Inc. as of . This information is for your personal, non-commercial use and may not be used for any purpose other than to identify prospective properties you may be interested in purchasing. Display of MLS data is usually deemed reliable but is NOT guaranteed accurate by the MLS. Buyers are responsible for verifying the accuracy of all information and should investigate the data themselves or retain appropriate professionals. Information from sources other than the Listing Agent may have been included in the MLS data. Unless otherwise specified in writing, Broker/Agent has not and will not verify any information obtained from other sources. The Broker/Agent providing the information contained herein may or may not have been the Listing and/or Selling Agent.

/u.realgeeks.media/santaclaritalistings/HollyThompsonHome-Logo-FINAL-01.jpeg)