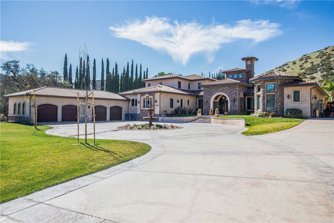
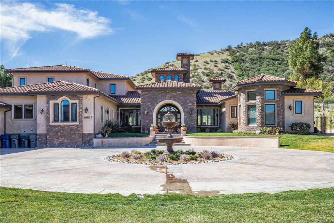
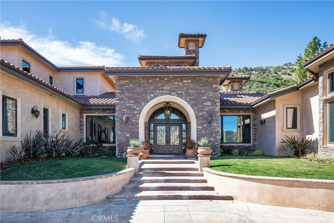
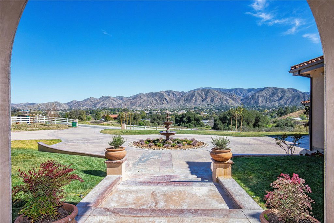
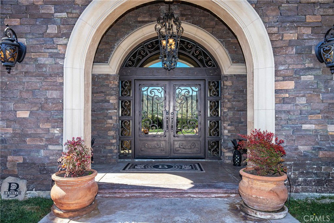
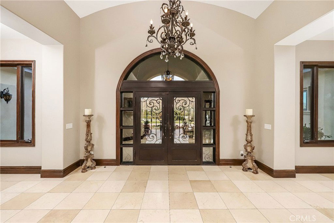
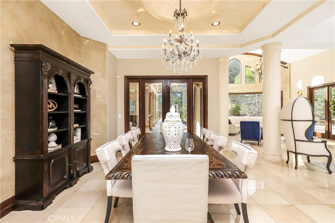
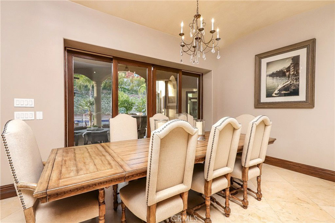
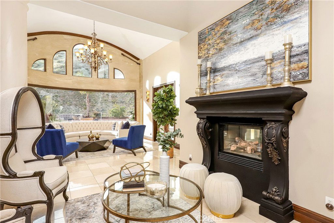
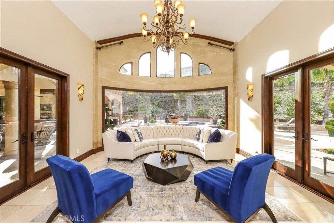
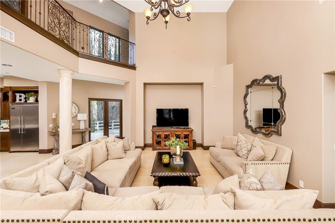
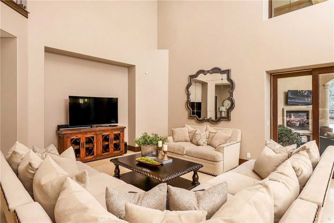
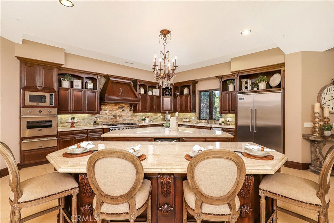

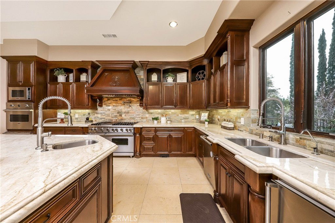
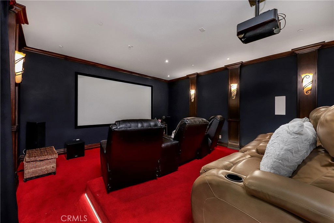
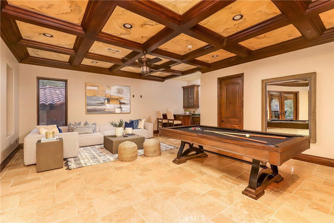
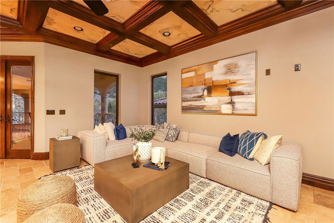
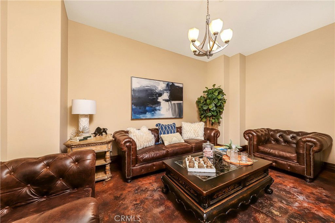
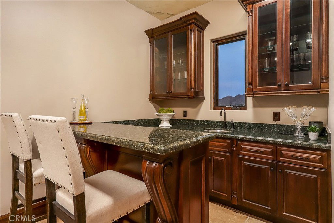
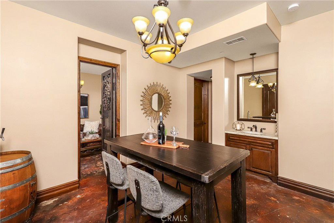
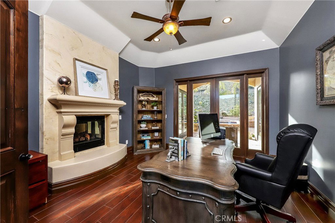
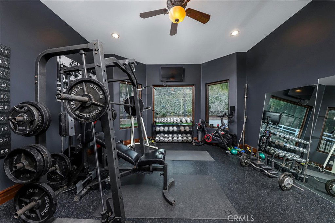
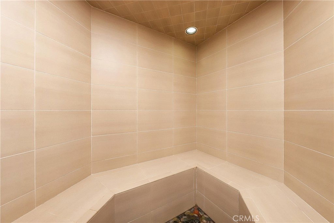
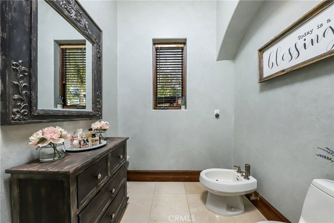
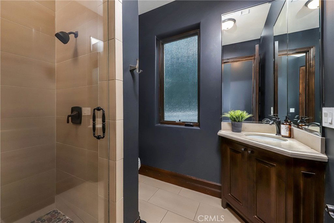
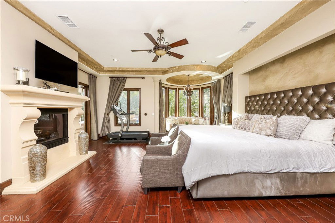

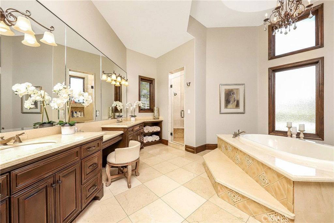
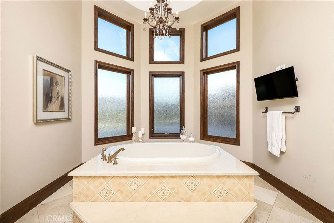
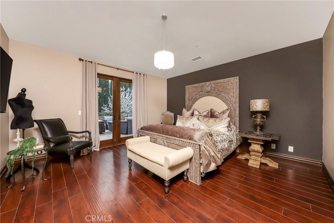
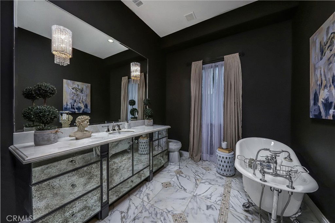
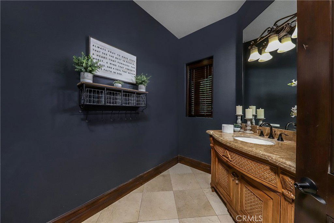
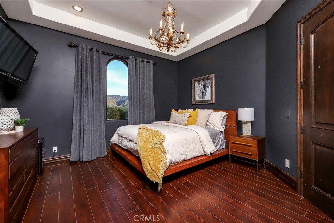
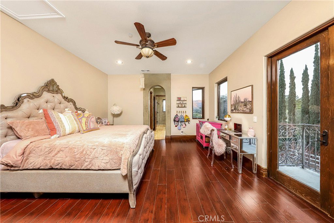
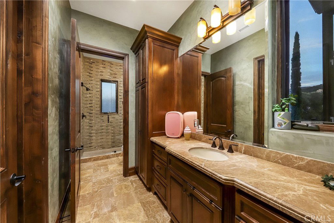
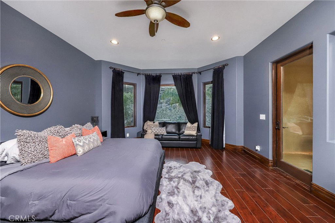
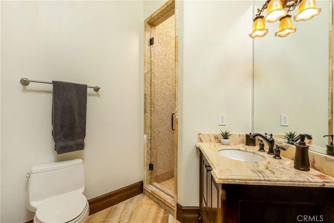
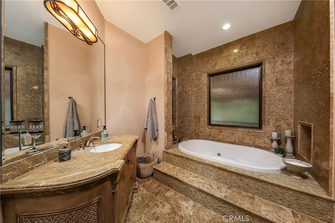
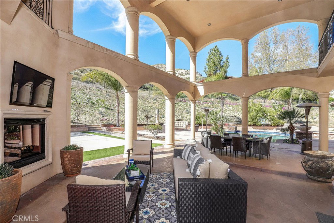
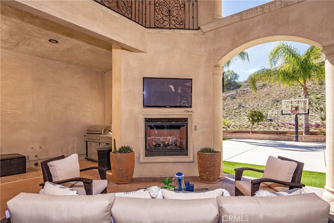
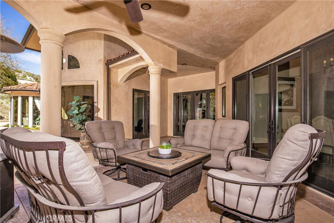
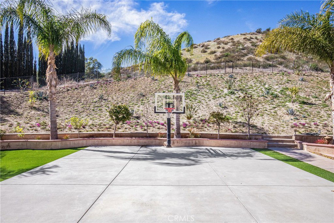
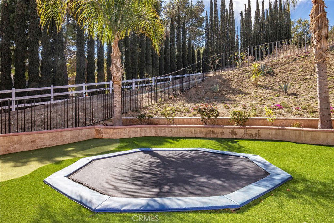
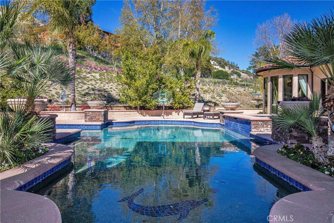
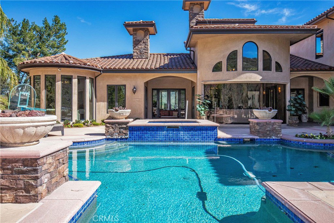
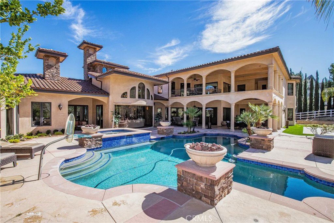
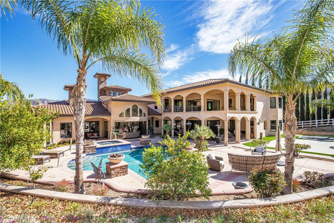
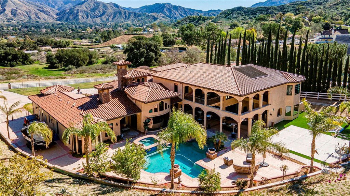
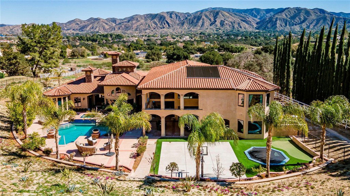
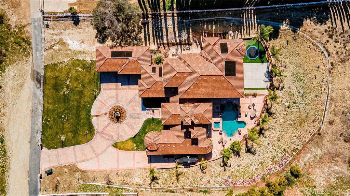
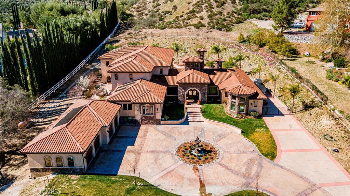
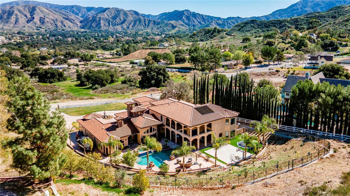
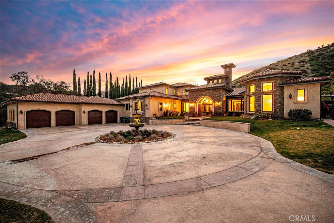
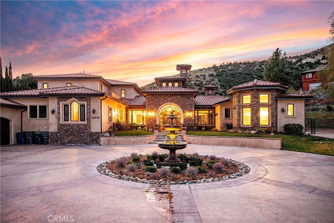
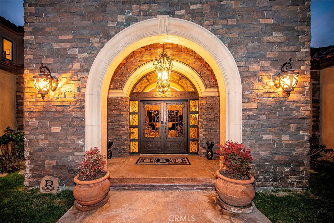
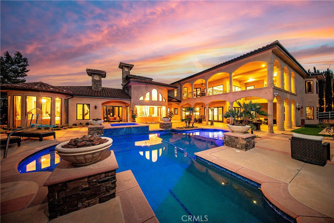
Amazing Sand Canyon luxury estate!! Approximately 10,600 sqft with an additional 1300 sqft finished basement with movie theater gives you roughly 12,000 sqft of living space on 2.47 acres. Unlike other custom builds of this square footage, the well planned warm architectural design features of this house truly make it the most safe and secure home. Tasteful & unique stone choices throughout just add to the beauty of each new space. As you enter the through the front doors into the grand entrance, you are welcomed into the living room where you enjoy a view of the magnificent backyard and pool through a custom bowed glass window. This home boasts an array of indoor and outdoor entertainment areas, plenty of natural light throughout, & stunning views. The executive office shares a fireplace with the living room & is equally as impressive. The primary suite also resides on this wing, featuring huge walk-in closets with custom cabinetry, & separate his and her washrooms. The opposite wing consists of two spacious bedrooms & a gym with steam room. The 2 wings flank the grand central living which features the two story ceilings, an amazing kitchen, & two center islands. The 2nd floor contains multiple guest rooms, a large game room, wet bar & 2 patios. The subterranean level is home to the custom built home theater, wine cellar/tasting room, storage room & a half bath. Equally impressive covered patio space, sports court, amazing sports pool with swim jets, fire & water features, & color changing LED lights! The property has a multi-car garage, gated oversized RV and circular drive to finish off the upscale vibe. Perfect home from the most discerning and private person, entertainers who love to host amazing get togethers, to the large family to enjoy the ultimate in luxury living.
Listing courtesy of Listing Agent: Rebecca Mendoza (rebeccaandcompanyre@gmail.com) from Listing Office: Equity Union.
Based on information from California Regional Multiple Listing Service, Inc. as of . This information is for your personal, non-commercial use and may not be used for any purpose other than to identify prospective properties you may be interested in purchasing. Display of MLS data is usually deemed reliable but is NOT guaranteed accurate by the MLS. Buyers are responsible for verifying the accuracy of all information and should investigate the data themselves or retain appropriate professionals. Information from sources other than the Listing Agent may have been included in the MLS data. Unless otherwise specified in writing, Broker/Agent has not and will not verify any information obtained from other sources. The Broker/Agent providing the information contained herein may or may not have been the Listing and/or Selling Agent.

/u.realgeeks.media/santaclaritalistings/HollyThompsonHome-Logo-FINAL-01.jpeg)