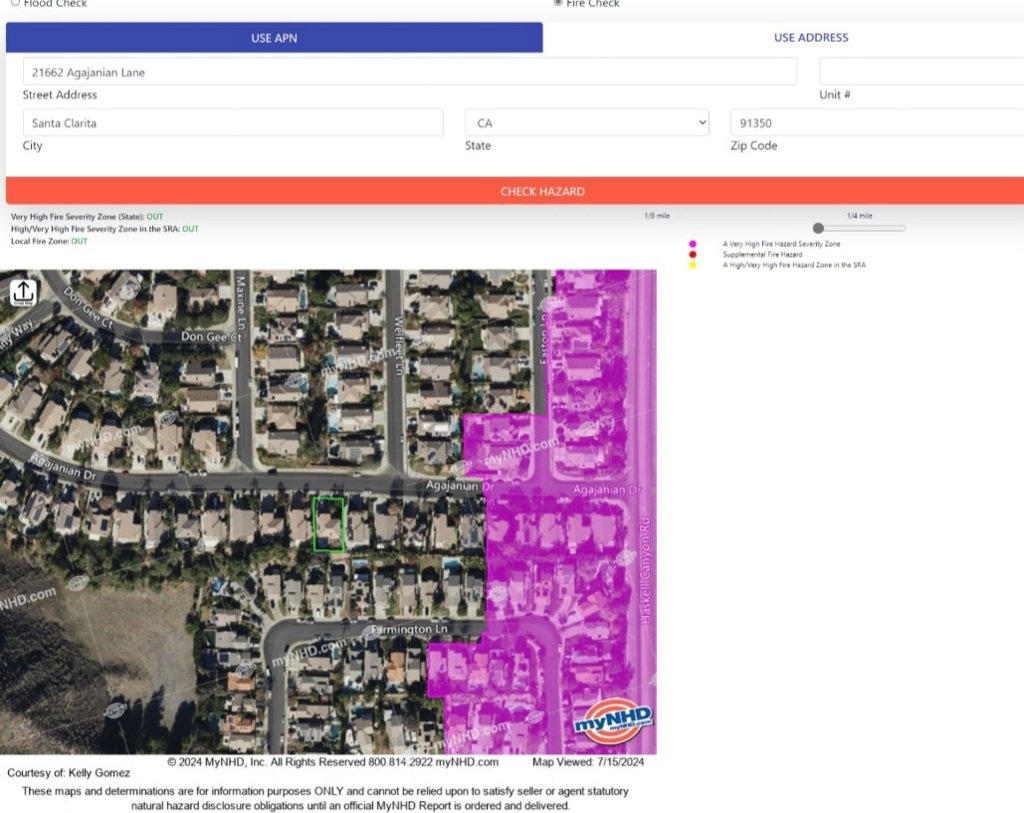
Price improvement on this charming 4bed 3bath + bonus room home in one of Saugus's most sought-after neighborhoods!! Freshly painted with new flooring, this inviting home features 4 bedrooms, 3 baths, and a bonus room with a fireplace. The primary room features dual walk-in closets, a spacious bathroom with a tub, shower, and separate water closet. Downstairs, two refinished fireplaces add a touch of warmth and elegance to the living room and bonus family room. The galley kitchen is both functional and charming, complete with a cozy breakfast nook and pocket door that opens to the dining room. Conveniently located on the lower level is a powder room and a laundry room that connects directly to the 3-car garage. The landscaped backyard is accessible from both the dining and family rooms and is perfect for entertaining or relaxing while soaking up that California sun! This home is conveniently located near award-winning schools, shopping, hiking trails, and Santa Clarita’s famous Central Park! ** NOT located in a high fire zone. See supplements**
Listing courtesy of Listing Agent: Kelly Gomez (KellyG4homes@gmail.com) from Listing Office: HomeSmart Evergreen Realty.
Listing sold by Craig Martin from Pinnacle Estate Properties, Inc.
Based on information from California Regional Multiple Listing Service, Inc. as of . This information is for your personal, non-commercial use and may not be used for any purpose other than to identify prospective properties you may be interested in purchasing. Display of MLS data is usually deemed reliable but is NOT guaranteed accurate by the MLS. Buyers are responsible for verifying the accuracy of all information and should investigate the data themselves or retain appropriate professionals. Information from sources other than the Listing Agent may have been included in the MLS data. Unless otherwise specified in writing, Broker/Agent has not and will not verify any information obtained from other sources. The Broker/Agent providing the information contained herein may or may not have been the Listing and/or Selling Agent.

/u.realgeeks.media/santaclaritalistings/HollyThompsonHome-Logo-FINAL-01.jpeg)