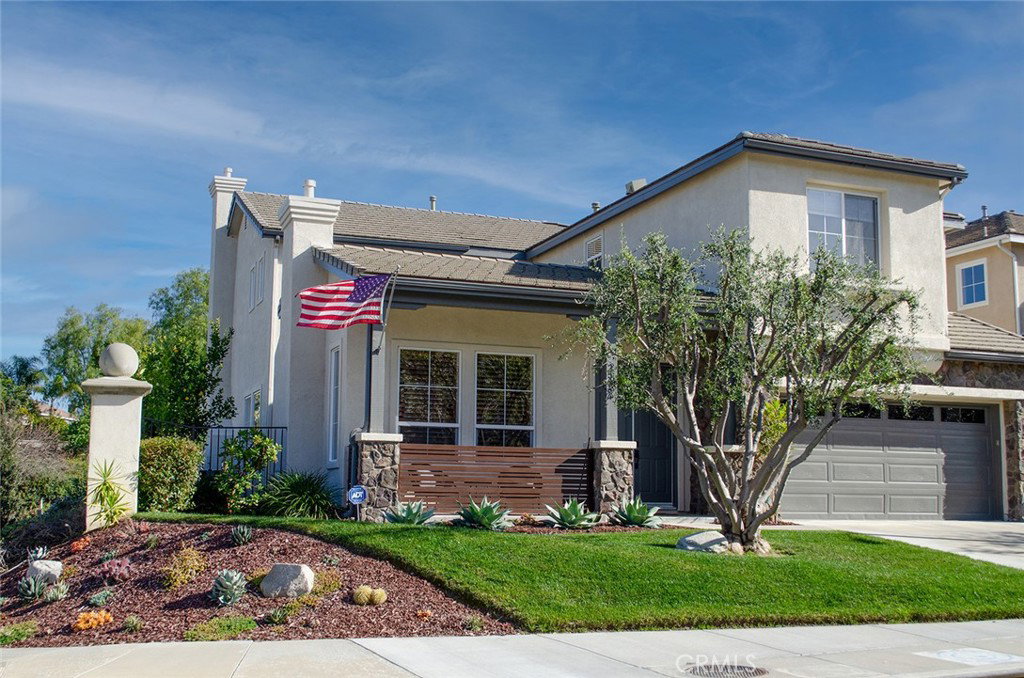
Beautiful 5+3 Pool and Spa home at the top of Stevenson Ranch, Extravagant corner lot home, boasting nearly 3200 square feet of open living. Many upgrades including custom front porch railing, professionally landscaped in the Front/Back/Rear and Side yards. Brand new exterior paint done in 2022!. Custom shutters and window treatments throughout the house! Custom Wrought Iron staircases all newly painted, custom built-in entertainment center in the family room and custom textured stone fireplace. New and upgrade dining room light fixture and recess lighting throughout the house. The spacious family room opens up to a Beautiful kitchen with a brand new stainless steel Kitchen Aid appliance package with a walk in pantry! Downstairs 5th bedroom is perfect for an office or custom gym. The Kitchen and bathrooms throughout the home have Custom granite counter tops and brand new shower and bathtub enclosures including all new fixtures too! Primary bath has new flooring, counters and fixtures. Bedrooms and family room include ceiling fans throughout. Deck off Master has brand new t-rex decking. Hardwood floors and custom tile throughout the house. Upstairs laundry room with sink. You will never want to leave your lovely backyard with Pool and Spa redone and upgraded to a pebble-tech finish with custom stone and tile. Backyard has a built in gas BBQ area with electrical access for refrigerator and an outdoor breezeway. Includes 3 car garage with tandem parking and EV charging. Solar panels with lease paid off!! Low HOA dues! This home is located by all award winning schools, easy freeway access, parks, shopping centers, restaurants and more!!
Listing courtesy of Listing Agent: Lisette Larez (lisette4re@outlook.com) from Listing Office: Southern Oaks Realty.
Listing sold by Neal Weichel from RE/MAX of Santa Clarita
Based on information from California Regional Multiple Listing Service, Inc. as of . This information is for your personal, non-commercial use and may not be used for any purpose other than to identify prospective properties you may be interested in purchasing. Display of MLS data is usually deemed reliable but is NOT guaranteed accurate by the MLS. Buyers are responsible for verifying the accuracy of all information and should investigate the data themselves or retain appropriate professionals. Information from sources other than the Listing Agent may have been included in the MLS data. Unless otherwise specified in writing, Broker/Agent has not and will not verify any information obtained from other sources. The Broker/Agent providing the information contained herein may or may not have been the Listing and/or Selling Agent.

/u.realgeeks.media/santaclaritalistings/HollyThompsonHome-Logo-FINAL-01.jpeg)