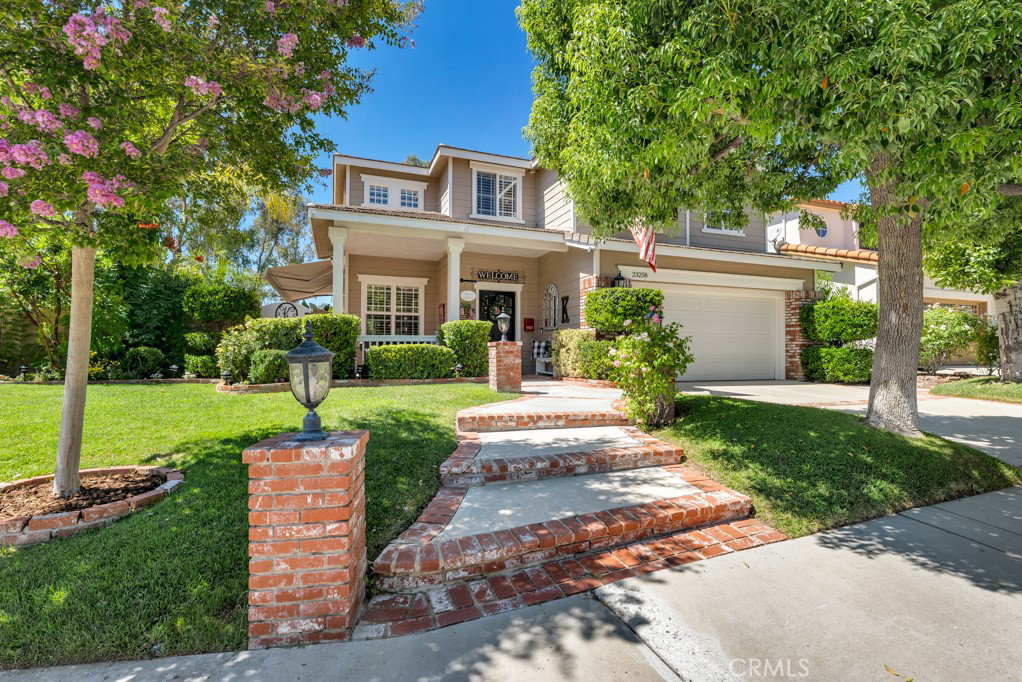
Stunning Pool Home Located in the Highly Desirable Northpark Valencia Community. Situated on a Corner Lot, at the end of a Cul-de-Sac, Boasting Breathtaking Views of the Santa Clarita Valley! Such an Incredible piece of Property offering Ample Parking, 4 Bedrooms & 2 1/2 Bathrooms, Living Room, Dining Room, Cooks Kitchen, along with a Spacious & Versatile Loft Area perfect for Relaxation & Entertainment. Downstairs is Complemented by Recessed Lighting, Engineered Wood Floors and Elegant Shutters Creating a Cozy and Inviting Atmosphere. The Kitchen Features, Custom Painted Cabinets, Granite Countertops, Custom Stone Backsplash, a Spacious Island providing Extra Counter Space Perfect for Gathering with Family & Friends, Gas Thermador Range & Hood, Electric Thermador Double Oven, Stainless Refrigerator, & Office Nook. Upstairs Includes Laminate Wood Flooring, Ceiling Fans & Shutters throughout, Loft, 4 Bedrooms, 2 Bathrooms & Master Suite. The Master Bedroom is Embellished with Wainscoted Walls, Walk in Closet, Retreat & Upgraded Bathroom with New Vanity, Lighting & Mirror, Quartz Countertops & Custom Tile Shower. Incredible Views from the Master Bathtub & Master Bedroom Balcony Lined with Recessed Lighting & Ceiling fans. Upstairs Guest Bathroom has been Completely Upgraded with New Vanity, Quartz Countertops, Custom Tile Shower, Mirror & Lighting. Open the Sliding Doors from the Master Bedroom and you are transported into a Tranquil Setting encompassed by Mature Trees and the Sounds of the Pools Waterfalls. Take a walk down the Stairs to the Backyard which is a true Retreat! Complete with a Covered Patio, Lined with Ceiling fans & Recessed lighting, 2 Hanging TVs, Lush Landscape, Custom Built in Barbeque with Refrigerator. Let's Take a Walk around the Corner and you literally enter the Pool Area Tropical Paradise!!! What a Retreat all on its own! Pool with Rock Waterfall, Spa with Waterfall, Elevated Sitting Area, Landscape Lighting and Custom Retractable Awning for the Morning Sun. The Entertaining Capabilities at this home are Simply Unstoppable! Located just Walking distance to the Community Clubhouse & Northpark Elementary School. NO MELLO ROOS! Small HOA Fee for an Incredible amount of amenities which Include Clubhouse, Tennis Courts, & Paseos Etc. This Dream Home will Not Last Long!
Listing courtesy of Listing Agent: Christa Farrell (christa@pinnacleestate.com) from Listing Office: Pinnacle Estate Properties, Inc..
Listing sold by Tricia Fossa from RE/MAX Gateway
Based on information from California Regional Multiple Listing Service, Inc. as of . This information is for your personal, non-commercial use and may not be used for any purpose other than to identify prospective properties you may be interested in purchasing. Display of MLS data is usually deemed reliable but is NOT guaranteed accurate by the MLS. Buyers are responsible for verifying the accuracy of all information and should investigate the data themselves or retain appropriate professionals. Information from sources other than the Listing Agent may have been included in the MLS data. Unless otherwise specified in writing, Broker/Agent has not and will not verify any information obtained from other sources. The Broker/Agent providing the information contained herein may or may not have been the Listing and/or Selling Agent.

/u.realgeeks.media/santaclaritalistings/HollyThompsonHome-Logo-FINAL-01.jpeg)