


(661) 714-2772
Call Holly!
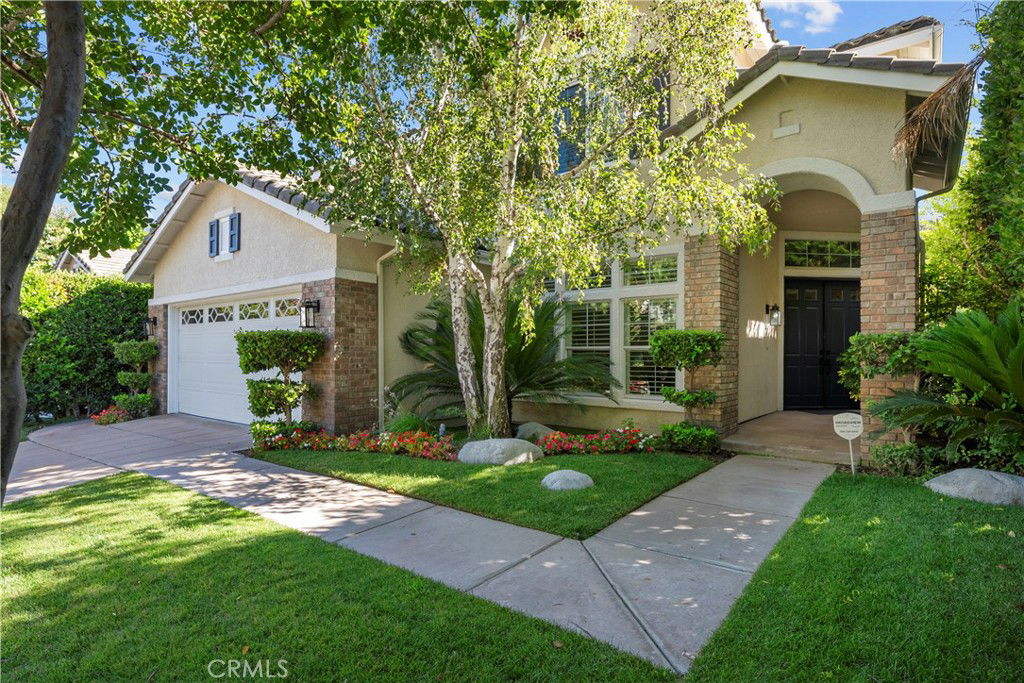
Breathtaking Mountain & Sunset Views | Luxurious 5-Bedroom Oasis! Enjoy peace, privacy, and panoramic mountain and sunset views in this light-filled, five-bedroom, three-bathroom home spanning 2,951 square feet. Situated on a highly sought-after street in a quiet, well-established neighborhood, this beautifully maintained residence features soaring ceilings, abundant natural light, and elegant finishes throughout. Step into a true backyard paradise, with ambient solar lighting where mature Mediterranean and Mexican Blue Fan palm trees surround a large, deep Pebble Tec pool that naturally retains heat during summer months. The pool and inground spa with brand-new waterline tile provide a relaxing retreat! The pool area is finished in Durango Stone, which remains cool underfoot for children and pets even on the hottest days. Entertain in style with a built-in BBQ bar complete with new tile, a new grill, a mini fridge, and —perfect for outdoor gatherings. This “Smart” home is equipped with a Nest-zoned HVAC system, double ovens, an Aqua Link pool automation system, and a full burglar and fire alarm system with Blink camera coverage. Plantation shutters and ceiling fans throughout the home help maintain a cool and comfortable environment. The kitchen features granite countertops, travertine flooring, a center island, a walk-in pantry, and newer stainless-steel appliances. Recent upgrades include fresh interior and exterior paint, new downstairs windows and master suite windows, a new sliding glass door to the backyard, updated pendant lighting in the kitchen, automated window shade in the kitchen window above the sink, and a new water heater. The spacious primary suite opens to a private balcony with a newly painted Trex deck offering stunning views. The ensuite bathroom has been updated with new quartz countertops, fixtures, shower tile and trim, and new medicine cabinets. It also includes a large soaking tub, dual sinks, and a generous linen closet. The garage offers excellently built-in cabinets, a workbench, and plenty of storage space. Additional features include front and rear automatic sprinkler systems, proximity to award-winning schools, and 24-hour roaming security patrol.
Listing courtesy of Listing Agent: Teresa Prock (teresaprock@hotmail.com) from Listing Office: Keller Williams Realty Yuba City.
Listing sold by Silke Fernald from ACME Real Estate
Based on information from California Regional Multiple Listing Service, Inc. as of . This information is for your personal, non-commercial use and may not be used for any purpose other than to identify prospective properties you may be interested in purchasing. Display of MLS data is usually deemed reliable but is NOT guaranteed accurate by the MLS. Buyers are responsible for verifying the accuracy of all information and should investigate the data themselves or retain appropriate professionals. Information from sources other than the Listing Agent may have been included in the MLS data. Unless otherwise specified in writing, Broker/Agent has not and will not verify any information obtained from other sources. The Broker/Agent providing the information contained herein may or may not have been the Listing and/or Selling Agent.

/u.realgeeks.media/santaclaritalistings/HollyThompsonHome-Logo-FINAL-01.jpeg)