


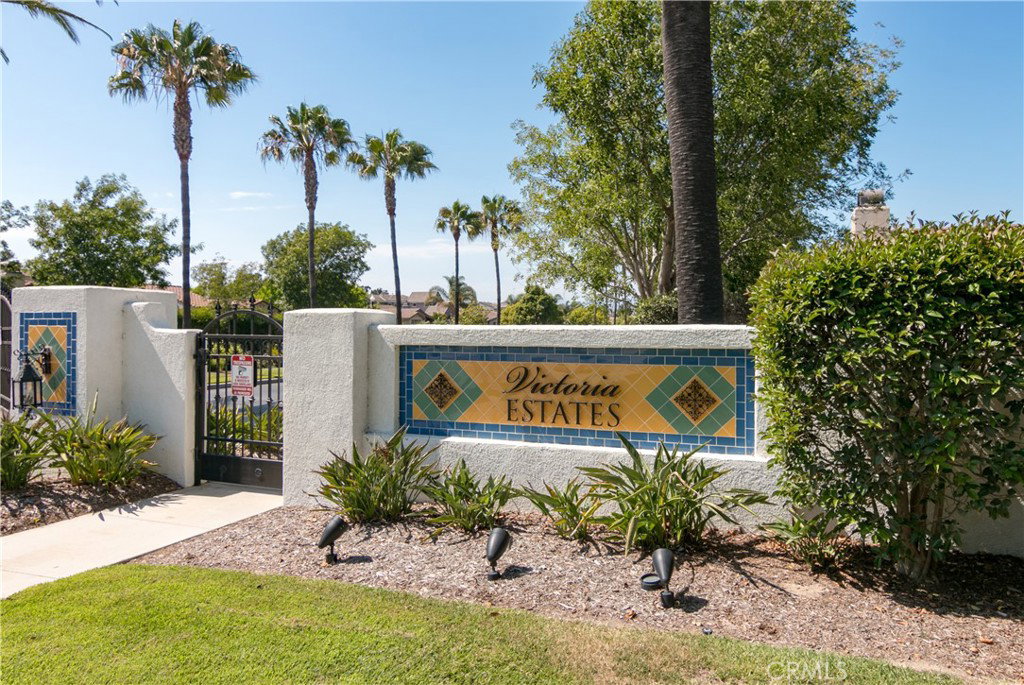


Located within the gated and guard-controlled Victoria Estates community, this one-level single family home offers 3 bedrooms, 2.5 bathrooms, plus a separate office with built-in cabinetry, and approximately 2,464 square feet of living space. The open, airy interior blankets natural light over the living space and offers a calm, comfortable feel, like a vacation home. Set on a flat lot of more than 7,300 square feet, the property includes a large grassy backyard, covered rear porch, and a spacious covered front porch. A three-car garage with two side-by-side spaces and one tandem space provides an abundance of space for additional parking, or storage. Built in 2002, this home is part of a well-managed HOA with low dues and an extensive collection of amenities, including a pool, spa, fitness center, sports courts, clubhouse, playgrounds, and large open grassy areas. The community is adjacent to River Ridge Golf Course, across from Oxnard High School, and convenient to shopping, dining, and other local services. The combination of a single-level floor plan, generous outdoor space, community amenities, and controlled access within a peaceful setting create a rare opportunity that you will want to jump on.
Listing courtesy of Listing Agent: Rodman Amiri (rodman@meritrealestate.com) from Listing Office: Merit Real Estate.
Based on information from California Regional Multiple Listing Service, Inc. as of . This information is for your personal, non-commercial use and may not be used for any purpose other than to identify prospective properties you may be interested in purchasing. Display of MLS data is usually deemed reliable but is NOT guaranteed accurate by the MLS. Buyers are responsible for verifying the accuracy of all information and should investigate the data themselves or retain appropriate professionals. Information from sources other than the Listing Agent may have been included in the MLS data. Unless otherwise specified in writing, Broker/Agent has not and will not verify any information obtained from other sources. The Broker/Agent providing the information contained herein may or may not have been the Listing and/or Selling Agent.

/u.realgeeks.media/santaclaritalistings/HollyThompsonHome-Logo-FINAL-01.jpeg)