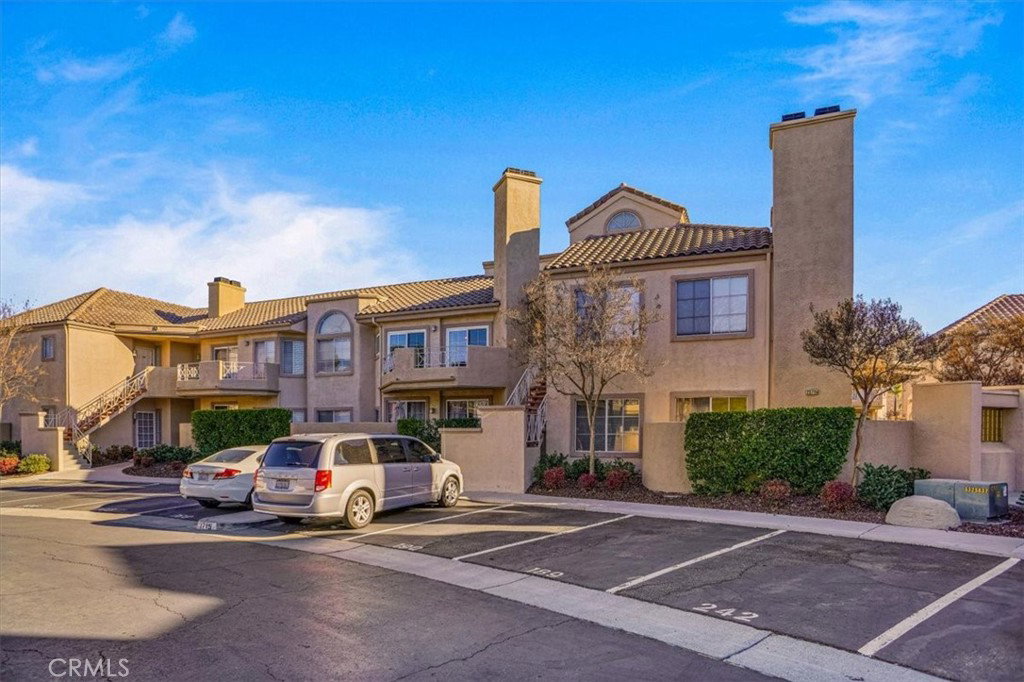
Immaculate, Charming UPPER Santa Fe Condo! This unit offers an open floor plan with a tiled entry, a vaulted living room complemented by a fireplace with tile surround, a dining area and a kitchen offering a breakfast bar, a primary suite with a full bath, double sinks, a tub/shower combination, linen cabinetry, direct access into a walk-in closet, and a closet with astackable washer/dryer. Upstairs is a loft that is used as a second bedroom and completed by a wardrobe closet with mirrored sliding doors, a window for light, and a railing overlooking the downstairs. Upgrades include newer, white trimmed sliding doors, one set in the living room, the second set, as well as a newer window, in the primary bedroom, a newer A/C and water heater, newer faucets, a customized ceiling light cover in the kitchen, and custom paint in the primary bedroom and bathroom. The carpet is a low pile Berber, and the bathroom has laminate flooring. There is an assigned parking space in front of the unit as well as a detached garage across the parking area. Amenities include 3 pools, access to shopping and the Valencia paseo system. This is a must see for the discerning buyer!!
Listing courtesy of Listing Agent: Joyce Blackburn (choosejoyce@aol.com) from Listing Office: Berkshire Hathaway HomeService.
Listing sold by TRAVIS ELY from TRAVIS ELY
Based on information from California Regional Multiple Listing Service, Inc. as of . This information is for your personal, non-commercial use and may not be used for any purpose other than to identify prospective properties you may be interested in purchasing. Display of MLS data is usually deemed reliable but is NOT guaranteed accurate by the MLS. Buyers are responsible for verifying the accuracy of all information and should investigate the data themselves or retain appropriate professionals. Information from sources other than the Listing Agent may have been included in the MLS data. Unless otherwise specified in writing, Broker/Agent has not and will not verify any information obtained from other sources. The Broker/Agent providing the information contained herein may or may not have been the Listing and/or Selling Agent.

/u.realgeeks.media/santaclaritalistings/HollyThompsonHome-Logo-FINAL-01.jpeg)