


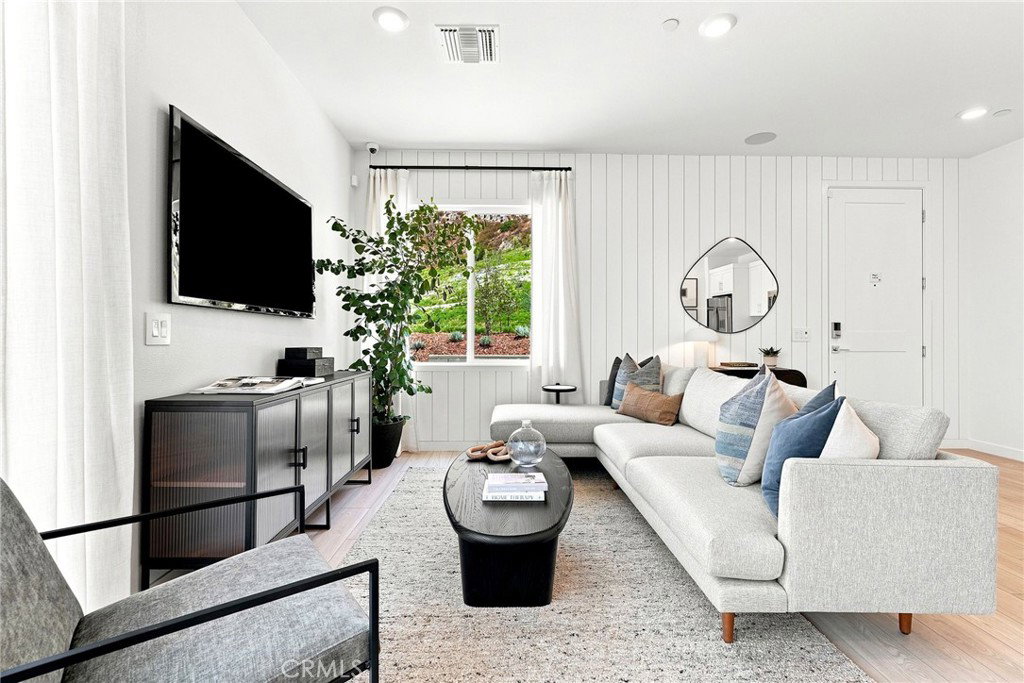


ASK ABOUT THE BUILDER INCENTIVES AVAILABLE! BE THE FIRST TO PURCHASE AT OUR GRAND OPENING EVENT, THIS WEEKEND, 7/25! Discover Poppy at Valencia, a thoughtfully designed two-story home offering 1,419 square feet of modern living space. This floor plan features 3 bedrooms, 2.5 bathrooms, and an open-concept layout that seamlessly connects the spacious great room, dining area, and kitchen with a center island and pantry—perfect for everyday living and entertaining. Upstairs, you'll find a convenient laundry room, a private primary suite with a dual-sink vanity, and two additional bedrooms. Sliding glass doors provide access to the side yard, while energy-efficient features and a 2-car garage add everyday convenience. Located within Valencia's premier master-planned community, residents enjoy exceptional amenities including resort-style pools, parks, trails, community gardens, recreation areas, and award-winning schools, all just minutes from shopping, dining, and entertainment.
Listing courtesy of Listing Agent: KIMBERLY YBARRA (kimberly@KLybarrarealty.com) from Listing Office: NEST REAL ESTATE.
Based on information from California Regional Multiple Listing Service, Inc. as of . This information is for your personal, non-commercial use and may not be used for any purpose other than to identify prospective properties you may be interested in purchasing. Display of MLS data is usually deemed reliable but is NOT guaranteed accurate by the MLS. Buyers are responsible for verifying the accuracy of all information and should investigate the data themselves or retain appropriate professionals. Information from sources other than the Listing Agent may have been included in the MLS data. Unless otherwise specified in writing, Broker/Agent has not and will not verify any information obtained from other sources. The Broker/Agent providing the information contained herein may or may not have been the Listing and/or Selling Agent.

/u.realgeeks.media/santaclaritalistings/HollyThompsonHome-Logo-FINAL-01.jpeg)