


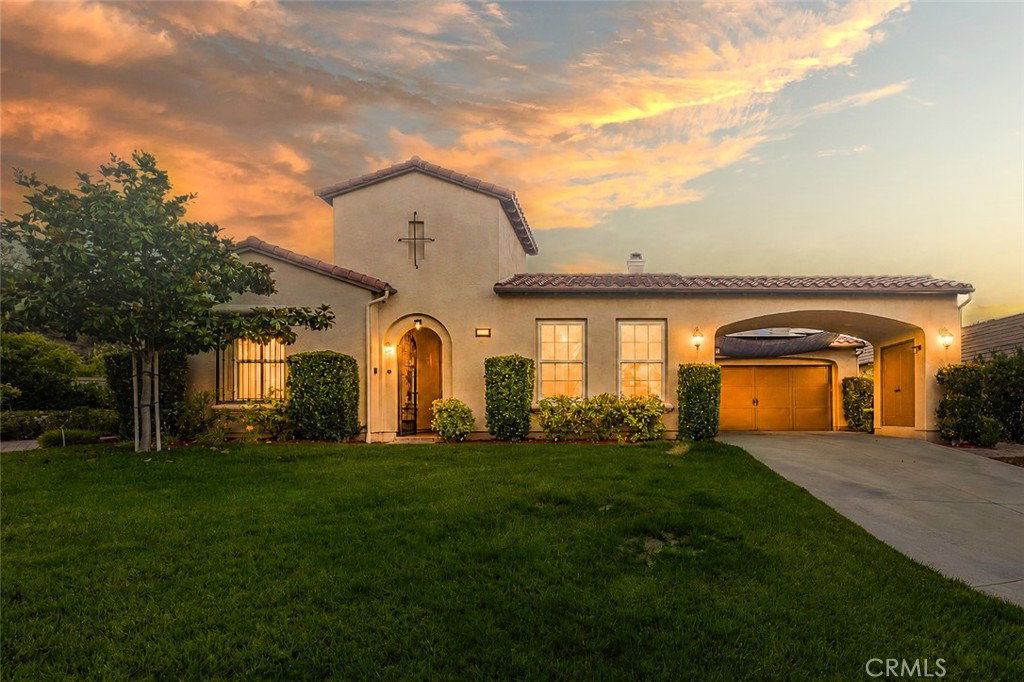
Welcome to a rare offering in the prestigious Robinson Ranch community of Sand Canyon. Privately positioned at the end of a quiet cul-de-sac on approximately 1.41 acres, this exceptional estate presents a unique opportunity to own one of the larger and more private parcels in the neighborhood. A gated courtyard and detached casita create a memorable arrival, leading to a residence defined by generous proportions, abundant natural light, and a seamless connection to its remarkable outdoor setting. Thoughtfully designed for both everyday living and entertaining, the home features a private primary suite wing, formal living and dining rooms, and a spacious family room that opens to the kitchen. The kitchen serves as the heart of the home, complete with a large center island, butler's pantry, and a sunlit breakfast nook overlooking the backyard. Expansive windows throughout capture views of the surrounding grounds, creating an atmosphere of warmth, openness, and tranquility. The backyard is the centerpiece of the estate. Surrounded by mature landscaping and open space, the grounds feature an oversized pool and spa, outdoor kitchen, multiple entertaining patios, water features, and expansive lawn areas, offering a setting equally suited for large-scale gatherings and everyday enjoyment. Robinson Ranch is renowned for its custom homes, estate-sized lots, and sense of privacy while remaining conveniently close to shopping, dining, schools, and commuter routes. Properties of this scale and setting rarely become available, making this an exceptional opportunity to experience the very best of Sand Canyon living.
Listing courtesy of Listing Agent: Hilda Voskanian (HildaVoskan@gmail.com) from Listing Office: eXp Realty of Greater L. A..
Based on information from California Regional Multiple Listing Service, Inc. as of . This information is for your personal, non-commercial use and may not be used for any purpose other than to identify prospective properties you may be interested in purchasing. Display of MLS data is usually deemed reliable but is NOT guaranteed accurate by the MLS. Buyers are responsible for verifying the accuracy of all information and should investigate the data themselves or retain appropriate professionals. Information from sources other than the Listing Agent may have been included in the MLS data. Unless otherwise specified in writing, Broker/Agent has not and will not verify any information obtained from other sources. The Broker/Agent providing the information contained herein may or may not have been the Listing and/or Selling Agent.

/u.realgeeks.media/santaclaritalistings/HollyThompsonHome-Logo-FINAL-01.jpeg)