


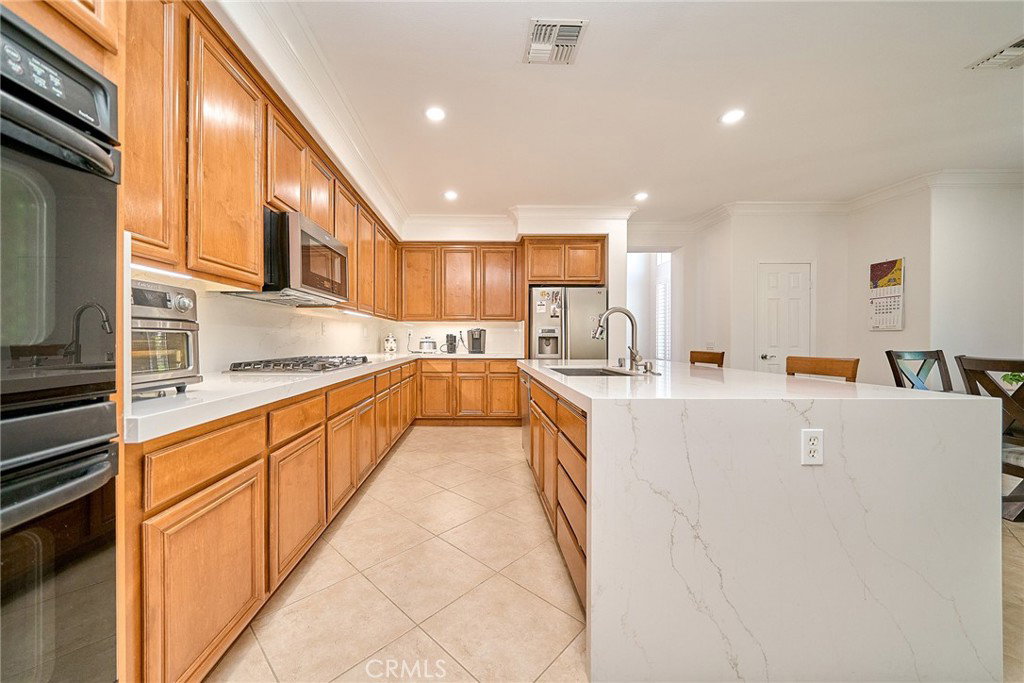


This stunning Mediterranean-style residence offers 4Br 3Ba Den exceptional curb appeal with its white stucco exterior, red-tile roof, charming green shutters, and a wide driveway leading to a spacious three-car garage. The beautifully landscaped front yard features a circular brick patio, mature palm trees and manicured greenery that creates a memorable first impression. A bold double-door entry sets the tone for the warm and inviting interior. Inside, the main level welcomes you with soaring ceilings, abundant natural light, and refined wall paneling. The formal living room offers a bright, open atmosphere with hardwood and tile flooring, large windows with plantation shutters, and classic architectural details. The adjacent formal dining room provides an elegant setting for gatherings with its statement chandelier and generous space. The open-concept kitchen serves as the heart of the home, featuring light wood cabinetry, a large center island with bar seating, stainless steel appliances, and ample counter space. It flows seamlessly into the breakfast area and expansive family room, complete with a cozy fireplace, entertainment niche, and multiple windows that fill the space with natural light. A convenient downstairs bedroom and full bathroom offer flexibility for guests or multi-generational living. Upstairs, the expansive primary suite boasts hardwood flooring, high ceilings, plantation shutters, and abundant natural light. Two additional bedrooms provide excellent size and versatility, while the upstairs bathroom offers a clean, functional layout. A dedicated office/den with built-in cabinetry and an upstairs laundry area add comfort and convenience. The backyard is a true highlight, featuring a spacious patio with a charming pergola, a built-in BBQ island, lush lawn, mature trees, and decorative brick-trimmed hardscape—perfect for outdoor dining and year-round enjoyment. Along the side of the property, a private walkway opens to serene canyon views and natural open space. Drone views showcase the home’s prime location within a picturesque neighborhood of well-maintained homes, tree-lined streets, and scenic mountain backdrops. With its impressive curb appeal, thoughtful layout, and tranquil surroundings, this home offers an exceptional blend of elegance, comfort, and California living. The property is also close to park, award-winning schools, popular shopping and restaurants, easy access to the Freeway.
Listing courtesy of Listing Agent: Young Lee (youngleemog@gmail.com) from Listing Office: Dream Realty La Crescenta.
Based on information from California Regional Multiple Listing Service, Inc. as of . This information is for your personal, non-commercial use and may not be used for any purpose other than to identify prospective properties you may be interested in purchasing. Display of MLS data is usually deemed reliable but is NOT guaranteed accurate by the MLS. Buyers are responsible for verifying the accuracy of all information and should investigate the data themselves or retain appropriate professionals. Information from sources other than the Listing Agent may have been included in the MLS data. Unless otherwise specified in writing, Broker/Agent has not and will not verify any information obtained from other sources. The Broker/Agent providing the information contained herein may or may not have been the Listing and/or Selling Agent.

/u.realgeeks.media/santaclaritalistings/HollyThompsonHome-Logo-FINAL-01.jpeg)