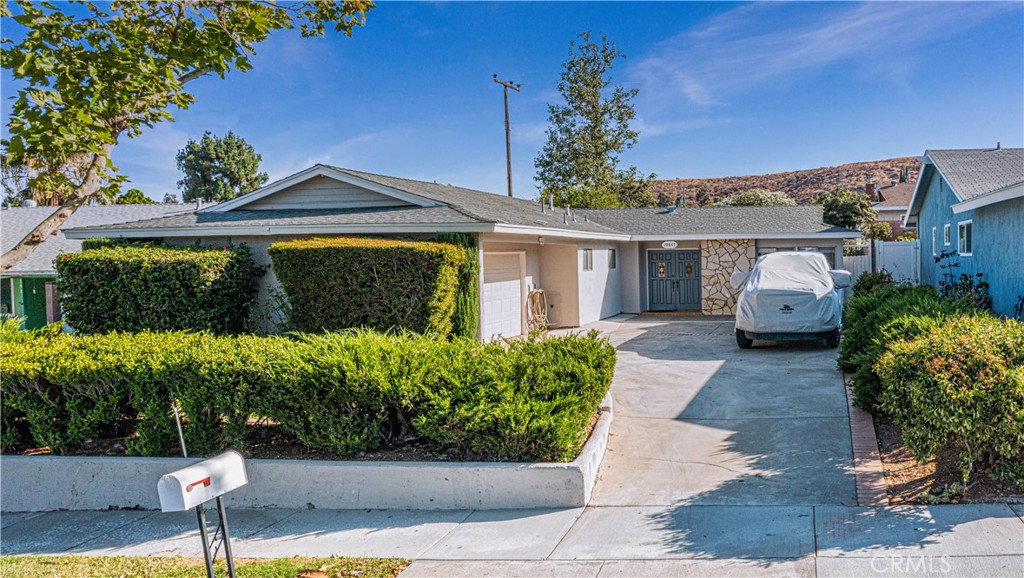
When moving into a new home, it's usually just new to you, and may show signs of extreme wear. This amazing, all inclusive dwelling is NOT one of those kinds of homes, with so many improvements, you'll want to start unloading the U-Haul truck immediately! Down the stretch of your multi-vehicle driveway, your shaded, front entry has double doors for easy entry, especially when your hands are full or you want to bring in new furniture. It also makes the home superbly easy for wheelchairs to navigate throughout the completely barrier free household as well. Welcome home! Turn right or left & your jaws will drop in awe at the commodious living spaces. Brand new water proof laminate floors flow into the kitchen & into every bedroom in the home; with most being able to be fitted for an office space. All of the air you inhale will be coming from a brand new HVAC system, providing a breath of fresh air year-round. Poke around & you'll also find a new water heater as well! Stroll through the giant living room, and you will find the heart of the home: your kitchen! With a plethora of counter space, you'll be able to fit any standard-sized appliance without compromise. One of the counters serves as a bar that can seat a few hungry tummies for easy stove-to-plate action when it's time to eat. The dining space is brightly lit from natural, controllable lighting, ready to host the next big feat with ease. The backyard is incredibly well-guarded with its fortified brick fence, while still filling you with a deep sense of freedom with its widened yard for leisure & escape. The lemon tree provides additional shade as well as fresh lemons for you & your family to enjoy any day you feel like. The slab of concrete & its pathway allow you to host cookout after cookout, without having to sacrifice having a dance floor. Step inside, step outside, just don't step aside from a home that will fill you with an abundance of pride. With this home, you're given a rare opportunity to graciously lay the foundation of your legacy upon the grounds of an upgraded home that doesn't look its age; even inheriting 20 years in warranty in sewage repair. Your younger souls are within walking distance to an Elementary school, and a Senior center is just down the street for your elderly ones. When it comes to moving into a place that feels new, very few actually feel new, and thus can make you feel new too.
Listing courtesy of Listing Agent: Jorge Badillo (Jorge@ProbateCertifiedAgents.com) from Listing Office: EXP REALTY OF CALIFORNIA INC.
Listing sold by Loretta Herrera from PORTER REAL ESTATE
Based on information from California Regional Multiple Listing Service, Inc. as of . This information is for your personal, non-commercial use and may not be used for any purpose other than to identify prospective properties you may be interested in purchasing. Display of MLS data is usually deemed reliable but is NOT guaranteed accurate by the MLS. Buyers are responsible for verifying the accuracy of all information and should investigate the data themselves or retain appropriate professionals. Information from sources other than the Listing Agent may have been included in the MLS data. Unless otherwise specified in writing, Broker/Agent has not and will not verify any information obtained from other sources. The Broker/Agent providing the information contained herein may or may not have been the Listing and/or Selling Agent.

/u.realgeeks.media/santaclaritalistings/HollyThompsonHome-Logo-FINAL-01.jpeg)