


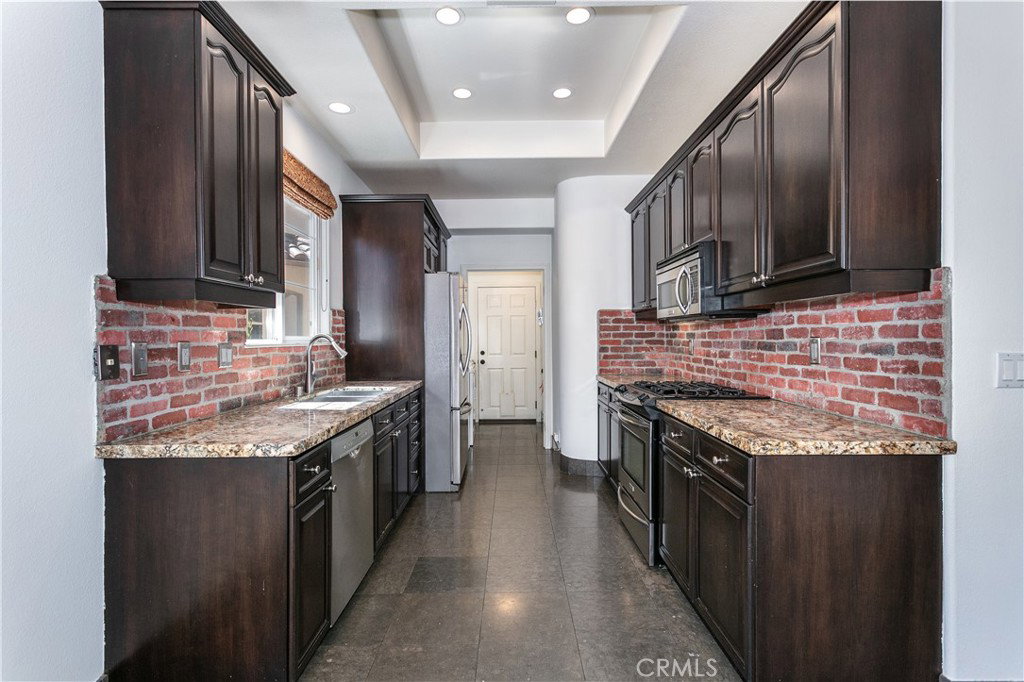


Welcome to this beautifully maintained residence nestled within the highly desirable Golf Villas community, located behind the prestigious gated entrance of Spanish Hills in Camarillo. Surrounded by lush landscaping, tree-lined streets, and a peaceful golf course setting, this home offers the perfect blend of comfort, elegance, and convenience. The light-filled living spaces create a warm and inviting atmosphere, flowing effortlessly into the dining area and well-appointed kitchen, complete with quality appliances, generous counter space, and abundant storage. Whether entertaining guests or enjoying a quiet evening at home, the layout is designed for both functionality and everyday enjoyment. Upstairs, the spacious primary suite serves as a private retreat featuring a luxurious standalone soaking tub, oversized walk-in closet, and spa-like ambiance. Two additional bedrooms provide versatility for family, guests, or remote work, including one thoughtfully designed with a built-in desk ideal for a home office. Step outside to a generously sized patio, perfect for outdoor dining, entertaining, or simply relaxing and enjoying Southern California's year-round sunshine. Residents of Golf Villas enjoy access to exceptional community amenities, including a resort-style pool and spa, clubhouse, RV parking, and beautifully maintained common areas. Outdoor enthusiasts will appreciate the nearby Springville Dog Park, tennis and pickleball courts, scenic walking trails, and the surrounding golf course environment. With abundant guest parking, tranquil surroundings, and convenient access to shopping, dining, recreation, and major commuter routes, this exceptional home offers a lifestyle of comfort, leisure, and everyday luxury.
Listing courtesy of Listing Agent: Dharshini Venkateswaran (dvp.realtor@gmail.com) from Listing Office: COMPASS.
Based on information from California Regional Multiple Listing Service, Inc. as of . This information is for your personal, non-commercial use and may not be used for any purpose other than to identify prospective properties you may be interested in purchasing. Display of MLS data is usually deemed reliable but is NOT guaranteed accurate by the MLS. Buyers are responsible for verifying the accuracy of all information and should investigate the data themselves or retain appropriate professionals. Information from sources other than the Listing Agent may have been included in the MLS data. Unless otherwise specified in writing, Broker/Agent has not and will not verify any information obtained from other sources. The Broker/Agent providing the information contained herein may or may not have been the Listing and/or Selling Agent.

/u.realgeeks.media/santaclaritalistings/HollyThompsonHome-Logo-FINAL-01.jpeg)