


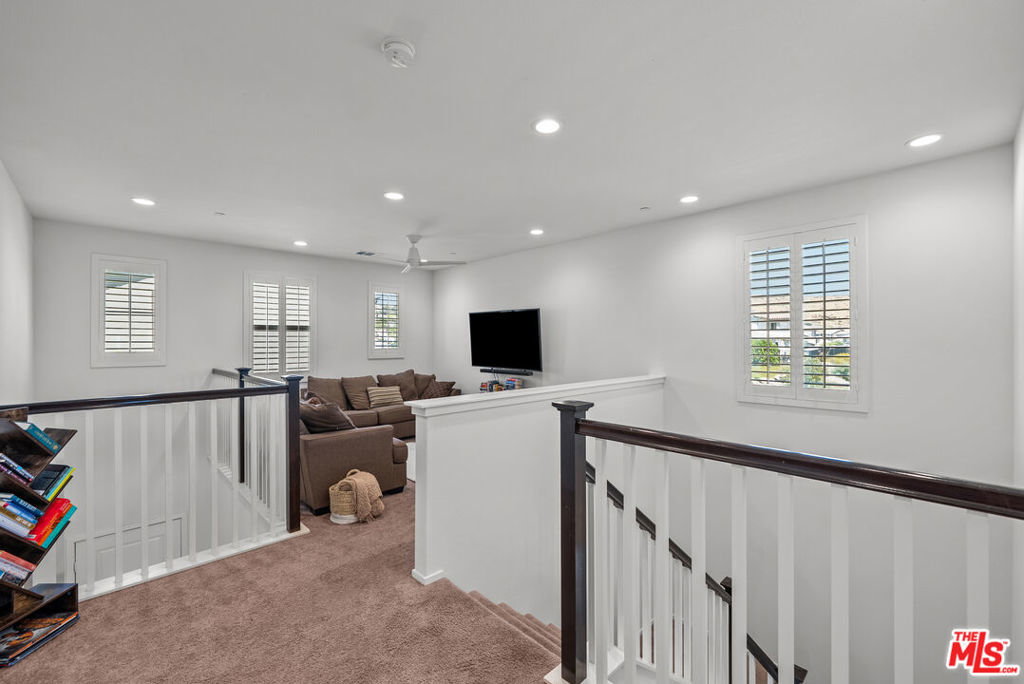


Experience elevated Skyline living in this beautifully upgraded 4 bedroom plus loft home situated on a premium corner lot with breathtaking mountain, valley, sunset and city light views. Offering thoughtfully designed living space, this exceptional home combines modern comfort with resort style outdoor living. From sunrise to sunset, enjoy panoramic vistas that stretch across the surrounding hills, while evenings transform into a stunning display of twinkling city lights and illuminated mountain backdrops. The backyard is a private oasis designed for both relaxation and entertaining. Featuring a sparkling pool with baja shelf, spa, sauna, solar pool heating, water features, custom deck, and extensive landscape lighting, every detail has been carefully curated to create luxurious outdoor retreat. A charming pergola draped with grapevines and cafe lighting provides the perfect setting to outdoor dining and memorable evenings under the stars. The beautifully landscaped grounds include mature pomegranate , lemon, pear, fig,and grape producing plants, fragrant jasmine, handcrafted planter boxes, and a drip irrigation system. Inside, the home offers an upgraded kitchen, spacious loft, plantation shutters, ceiling fans, Sonos sound system, Ring security system, solar energy system, outdoor privacy shades, and numerous custom upgrades throughout. Tonal fitness setup with gym mirror, pre installed holiday lighting outlets, pool and landscape lighting systems, extensive outdoor entertainment features.
Listing courtesy of Listing Agent: Randy Nehme (randynehme1@yahoo.com) from Listing Office: Citywide Brokers.
Based on information from California Regional Multiple Listing Service, Inc. as of . This information is for your personal, non-commercial use and may not be used for any purpose other than to identify prospective properties you may be interested in purchasing. Display of MLS data is usually deemed reliable but is NOT guaranteed accurate by the MLS. Buyers are responsible for verifying the accuracy of all information and should investigate the data themselves or retain appropriate professionals. Information from sources other than the Listing Agent may have been included in the MLS data. Unless otherwise specified in writing, Broker/Agent has not and will not verify any information obtained from other sources. The Broker/Agent providing the information contained herein may or may not have been the Listing and/or Selling Agent.

/u.realgeeks.media/santaclaritalistings/HollyThompsonHome-Logo-FINAL-01.jpeg)