


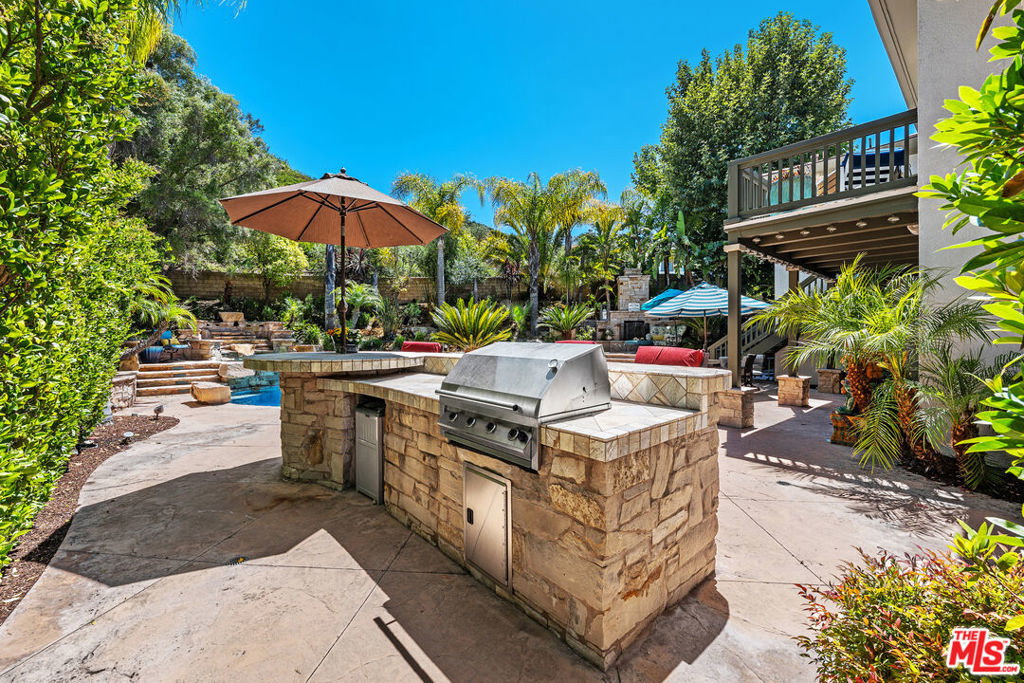


Located Southern Oaks - one of the most coveted locations in Stevenson Ranch, this exceptional 4,380 square foot residence offers seven bedrooms, six bathrooms, and an extraordinary blend of scale, flexibility, and design. Beautifully curated by an Interior Decorator and a Film & TV Producer, the home showcases vibrant yet sophisticated interiors enhanced by custom details, designer-selected lighting and fixtures, and rich Farrow & Ball paint throughout. Warm, inviting, and impeccably finished, every space has been thoughtfully crafted to balance elegant design with comfortable family living.The highly sought-after floor plan offers exceptional versatility, featuring a full bedroom and bathroom on the main level, a dedicated office, a detached guest casita with private entrance and full bath, and a separate bonus suite above the garage with its own full bath. Whether accommodating multi-generational living, extended guests, home offices, creative spaces, or a growing family, the possibilities are endless.At the heart of the home, the expansive kitchen and family room create an ideal gathering space for everyday living and entertaining. Thoughtfully updated and beautifully appointed, the kitchen features premium appliances, generous workspace, and seamless connection to the surrounding living areas.Designed for year-round California living, the resort-inspired backyard is a private retreat featuring a sparkling pool, oversized spa, built-in BBQ cook station, outdoor shower, multiple entertaining areas, and a dramatic stone fireplace that creates the perfect setting for gatherings both large and small. Private balconies overlooking the backyard and courtyard provide additional spaces to relax and unwind.Further enhancing the home's appeal are its location within one of Stevenson Ranch's most desirable neighborhoods, access to highly regarded schools, and the benefit of no Mello-Roos taxes. Combining luxury, functionality, privacy, and exceptional indoor-outdoor living, this remarkable Southern Oaks residence presents a rare opportunity to own one of the community's most distinctive homes.
Listing courtesy of Listing Agent: Rosalind Armitage (ros@rosarmitage.com) from Listing Office: Coldwell Banker Realty.
Based on information from California Regional Multiple Listing Service, Inc. as of . This information is for your personal, non-commercial use and may not be used for any purpose other than to identify prospective properties you may be interested in purchasing. Display of MLS data is usually deemed reliable but is NOT guaranteed accurate by the MLS. Buyers are responsible for verifying the accuracy of all information and should investigate the data themselves or retain appropriate professionals. Information from sources other than the Listing Agent may have been included in the MLS data. Unless otherwise specified in writing, Broker/Agent has not and will not verify any information obtained from other sources. The Broker/Agent providing the information contained herein may or may not have been the Listing and/or Selling Agent.

/u.realgeeks.media/santaclaritalistings/HollyThompsonHome-Logo-FINAL-01.jpeg)