


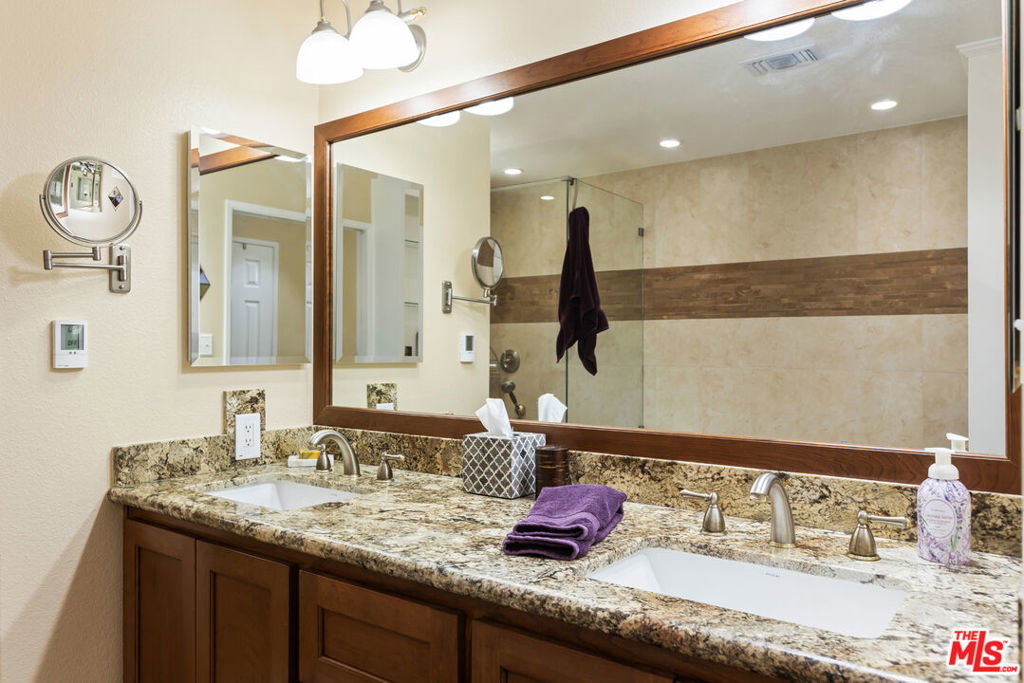


Get that peaceful easy feeling. Welcome to Acton living with plenty of space and stunning natural surroundings. This spectacular remodeled home sits on nearly two acres, tucked privately off its paved cul-de-sac street. The lush green lawn and charming brick pathway welcome you to your own oasis, complete with breathtaking canyon & mountain views. Solar lighting lines the driveway, creating an enchanting approach to this serene country retreat located in one of Acton's well-established & well-desired neighborhoods. Enter beneath the large, covered patio with lighting, ceiling fans, and heaters, perfect for relaxing day or night. Open the rain-glass embellished front door, into a grand great room where the eye is immediately drawn to the stunning stacked-stone fireplace and the gorgeous, totally remodeled kitchen. New Pergo laminate wood flooring flows throughout the home, enhancing the bright and open feel. The beautifully redesigned kitchen features quartz countertops, bright white cabinetry with soft-close drawers, new tile, new lighting, stainless steel appliances, and a large picture window that frames the outdoor scenery. A versatile bonus room just off the kitchen offers the perfect space for a formal dining room, office, playroom, or creative studio. Freshly painted, and truly move-in ready, the home offers four spacious bedrooms and three updated bathrooms, providing plenty of flexibility for family, guests, or work-from-home living. The remodeled primary suite feels like a private retreat with its own electric fireplace, double closets, and a sliding door that opens to its own brick patio with quiet views. The updated bathrooms feature granite countertops and shower/tub combinations, with one bathroom offering heated floors for added comfort. Outside, the meticulously landscaped grounds showcase mature trees, colorful annuals, and generous space for entertaining or simply enjoying the tranquility. The property also features RV parking with two sets of hookups, garage with its own workbench area, and bathroom with mud sink, multiple outbuildings for workshops or storage, and abundant outdoor parking. Additional highlights include city water, natural gas, underground utilities, septic system, water softener, and a 7.5 kW roof-mounted solar system (lease to be assumed or paid off in escrow). Classic Acton, "Of Course".
Listing courtesy of Listing Agent: Steffi Berens (room4horses@hotmail.com) from Listing Office: Coldwell Banker Realty.
Based on information from California Regional Multiple Listing Service, Inc. as of . This information is for your personal, non-commercial use and may not be used for any purpose other than to identify prospective properties you may be interested in purchasing. Display of MLS data is usually deemed reliable but is NOT guaranteed accurate by the MLS. Buyers are responsible for verifying the accuracy of all information and should investigate the data themselves or retain appropriate professionals. Information from sources other than the Listing Agent may have been included in the MLS data. Unless otherwise specified in writing, Broker/Agent has not and will not verify any information obtained from other sources. The Broker/Agent providing the information contained herein may or may not have been the Listing and/or Selling Agent.

/u.realgeeks.media/santaclaritalistings/HollyThompsonHome-Logo-FINAL-01.jpeg)