


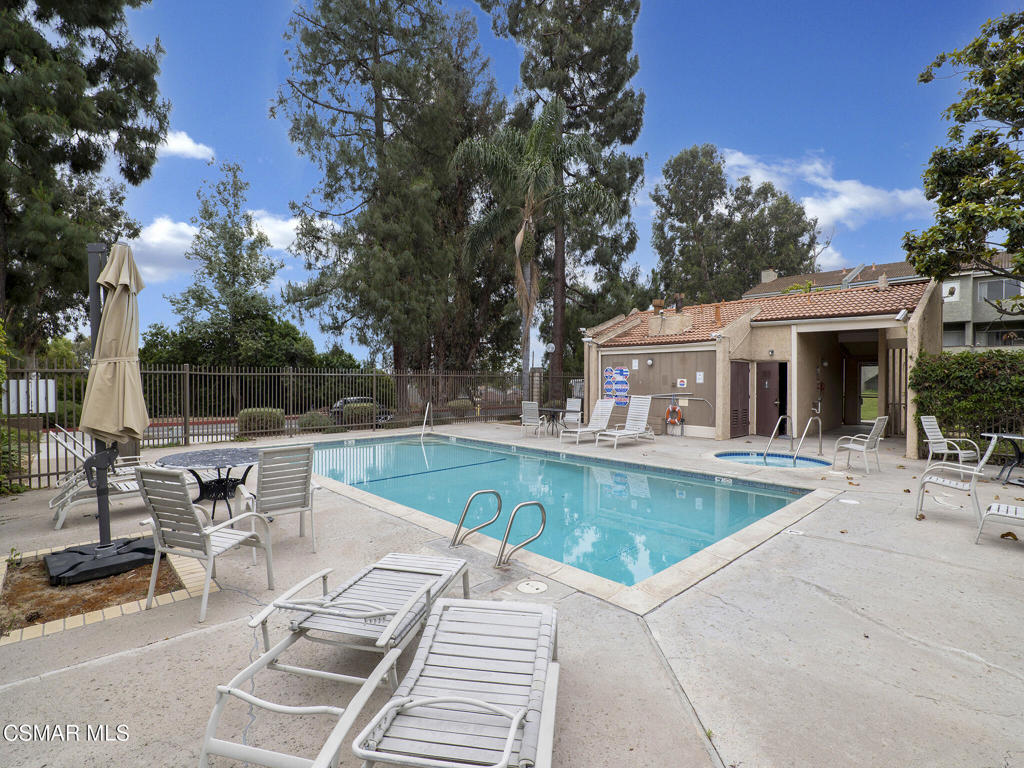


Beautifully upgraded and move-in ready, this desirable end-unit in Euclid Estates offers an open and functional floor plan featuring two oversized primary suites plus a versatile bonus room. Thoughtfully updated throughout, the home blends comfort, style, and everyday convenience. The spacious living room features distressed wood-like laminate flooring, newer dual-pane windows, a cozy gas fireplace, and flows seamlessly into the dining area and upgraded kitchen. Designed with both functionality and style in mind, the kitchen showcases granite countertops, tile backsplash, stainless steel appliances, a farmhouse sink, breakfast bar, and pantry space. Both oversized primary suites offer ceiling fans, mirrored wardrobe doors, and beautifully upgraded bathrooms. The main suite features modern tile flooring, double sinks, stone countertops, custom cabinetry, and an upgraded shower, while the secondary suite offers cultured marble countertops, updated cabinetry, and a tub/shower combination.Downstairs, the bonus room provides the perfect flex space for a home office, gym, den, or study. Step outside to a private patio surrounded by mature landscaping and trees, creating an ideal setting for relaxing or entertaining. Additional highlights include a newer A/C unit, Nest thermostat, attached 2-car garage with abundant storage and a built-in work bench, plus HOA amenities that cover the pool, spa, water, sewer, trash, and high-speed internet/basic cable. RV parking is also available for an additional fee.
Listing courtesy of Listing Agent: Mark Duban (markduban@gmail.com) from Listing Office: Pinnacle Estate Properties, Inc..
Based on information from California Regional Multiple Listing Service, Inc. as of . This information is for your personal, non-commercial use and may not be used for any purpose other than to identify prospective properties you may be interested in purchasing. Display of MLS data is usually deemed reliable but is NOT guaranteed accurate by the MLS. Buyers are responsible for verifying the accuracy of all information and should investigate the data themselves or retain appropriate professionals. Information from sources other than the Listing Agent may have been included in the MLS data. Unless otherwise specified in writing, Broker/Agent has not and will not verify any information obtained from other sources. The Broker/Agent providing the information contained herein may or may not have been the Listing and/or Selling Agent.

/u.realgeeks.media/santaclaritalistings/HollyThompsonHome-Logo-FINAL-01.jpeg)